Timeless Shelter Island Waterfront Estate
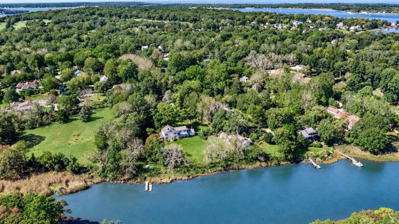
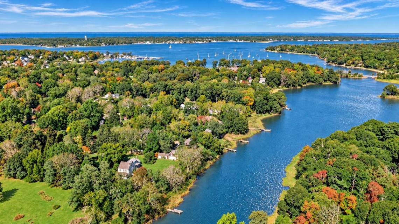
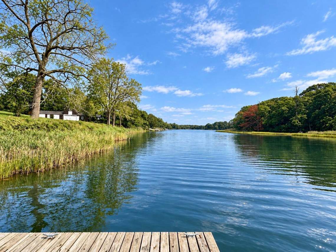
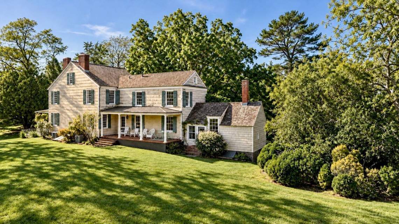
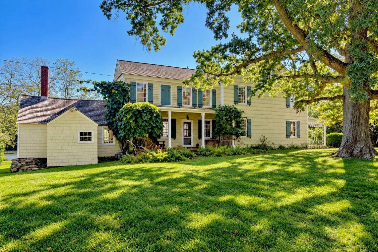
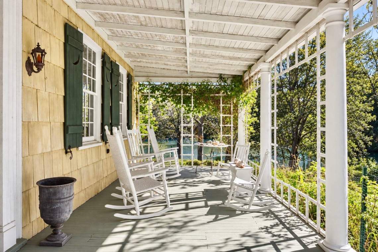
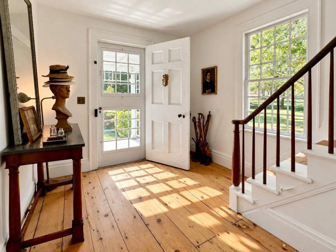
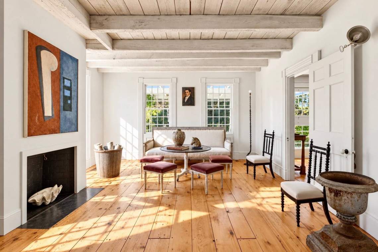
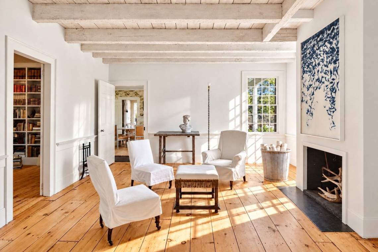
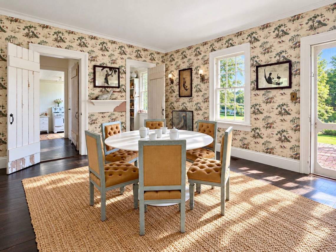
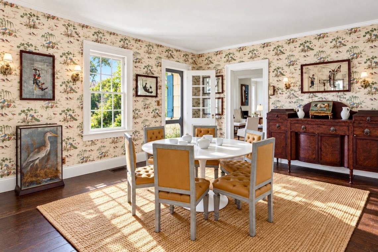
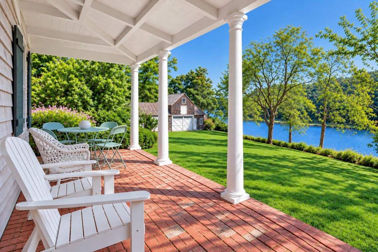
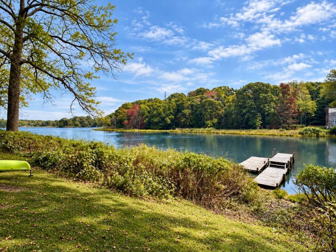
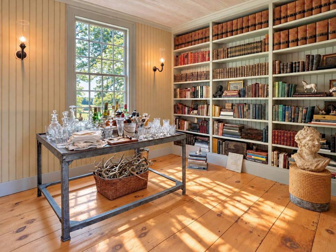
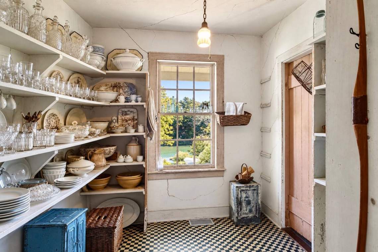

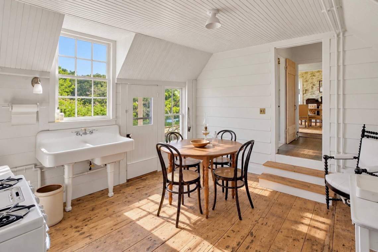
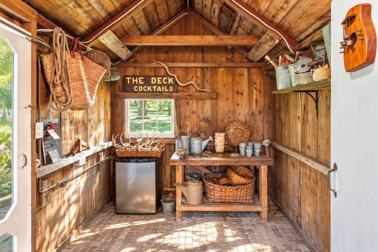
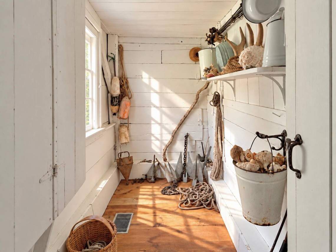
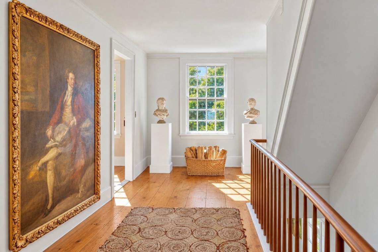
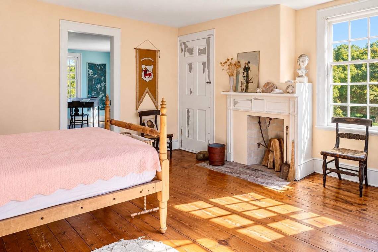

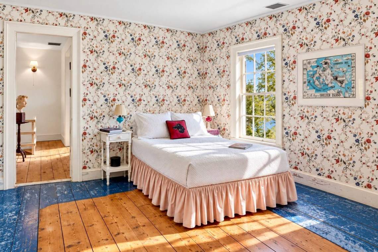
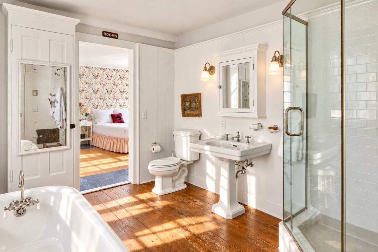
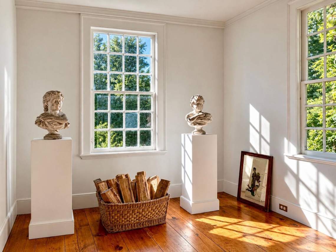
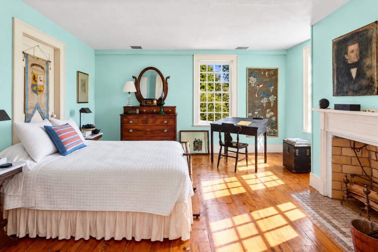
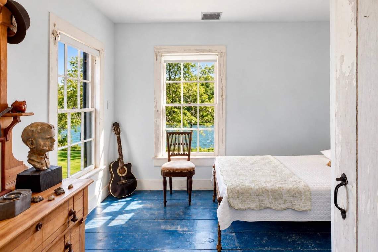
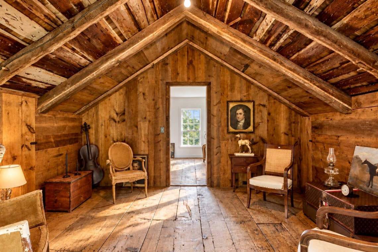
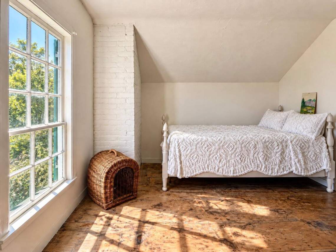
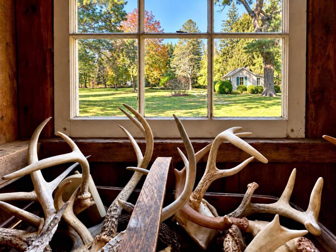
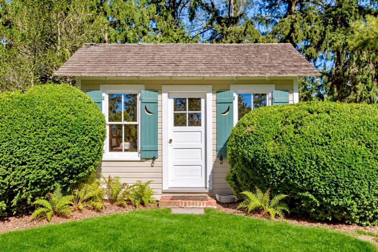
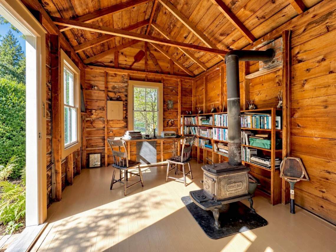
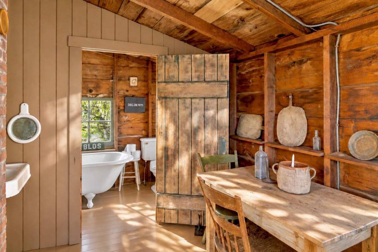
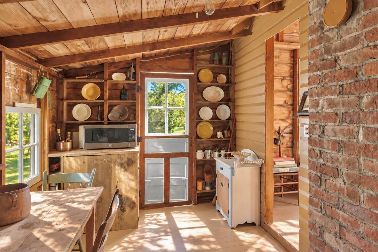
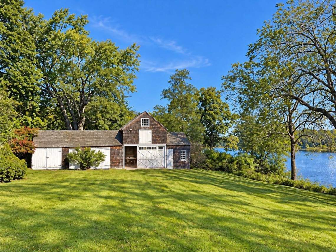

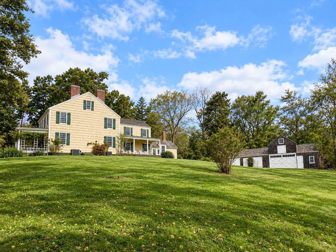
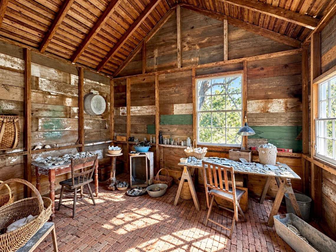

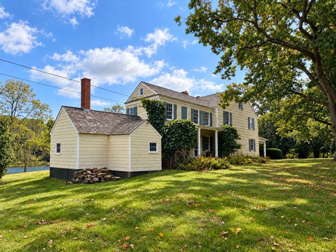
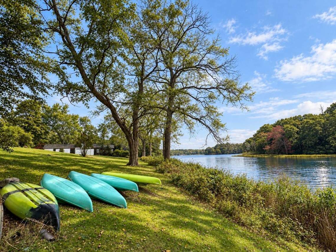
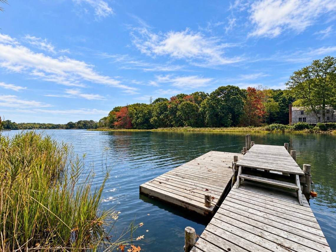
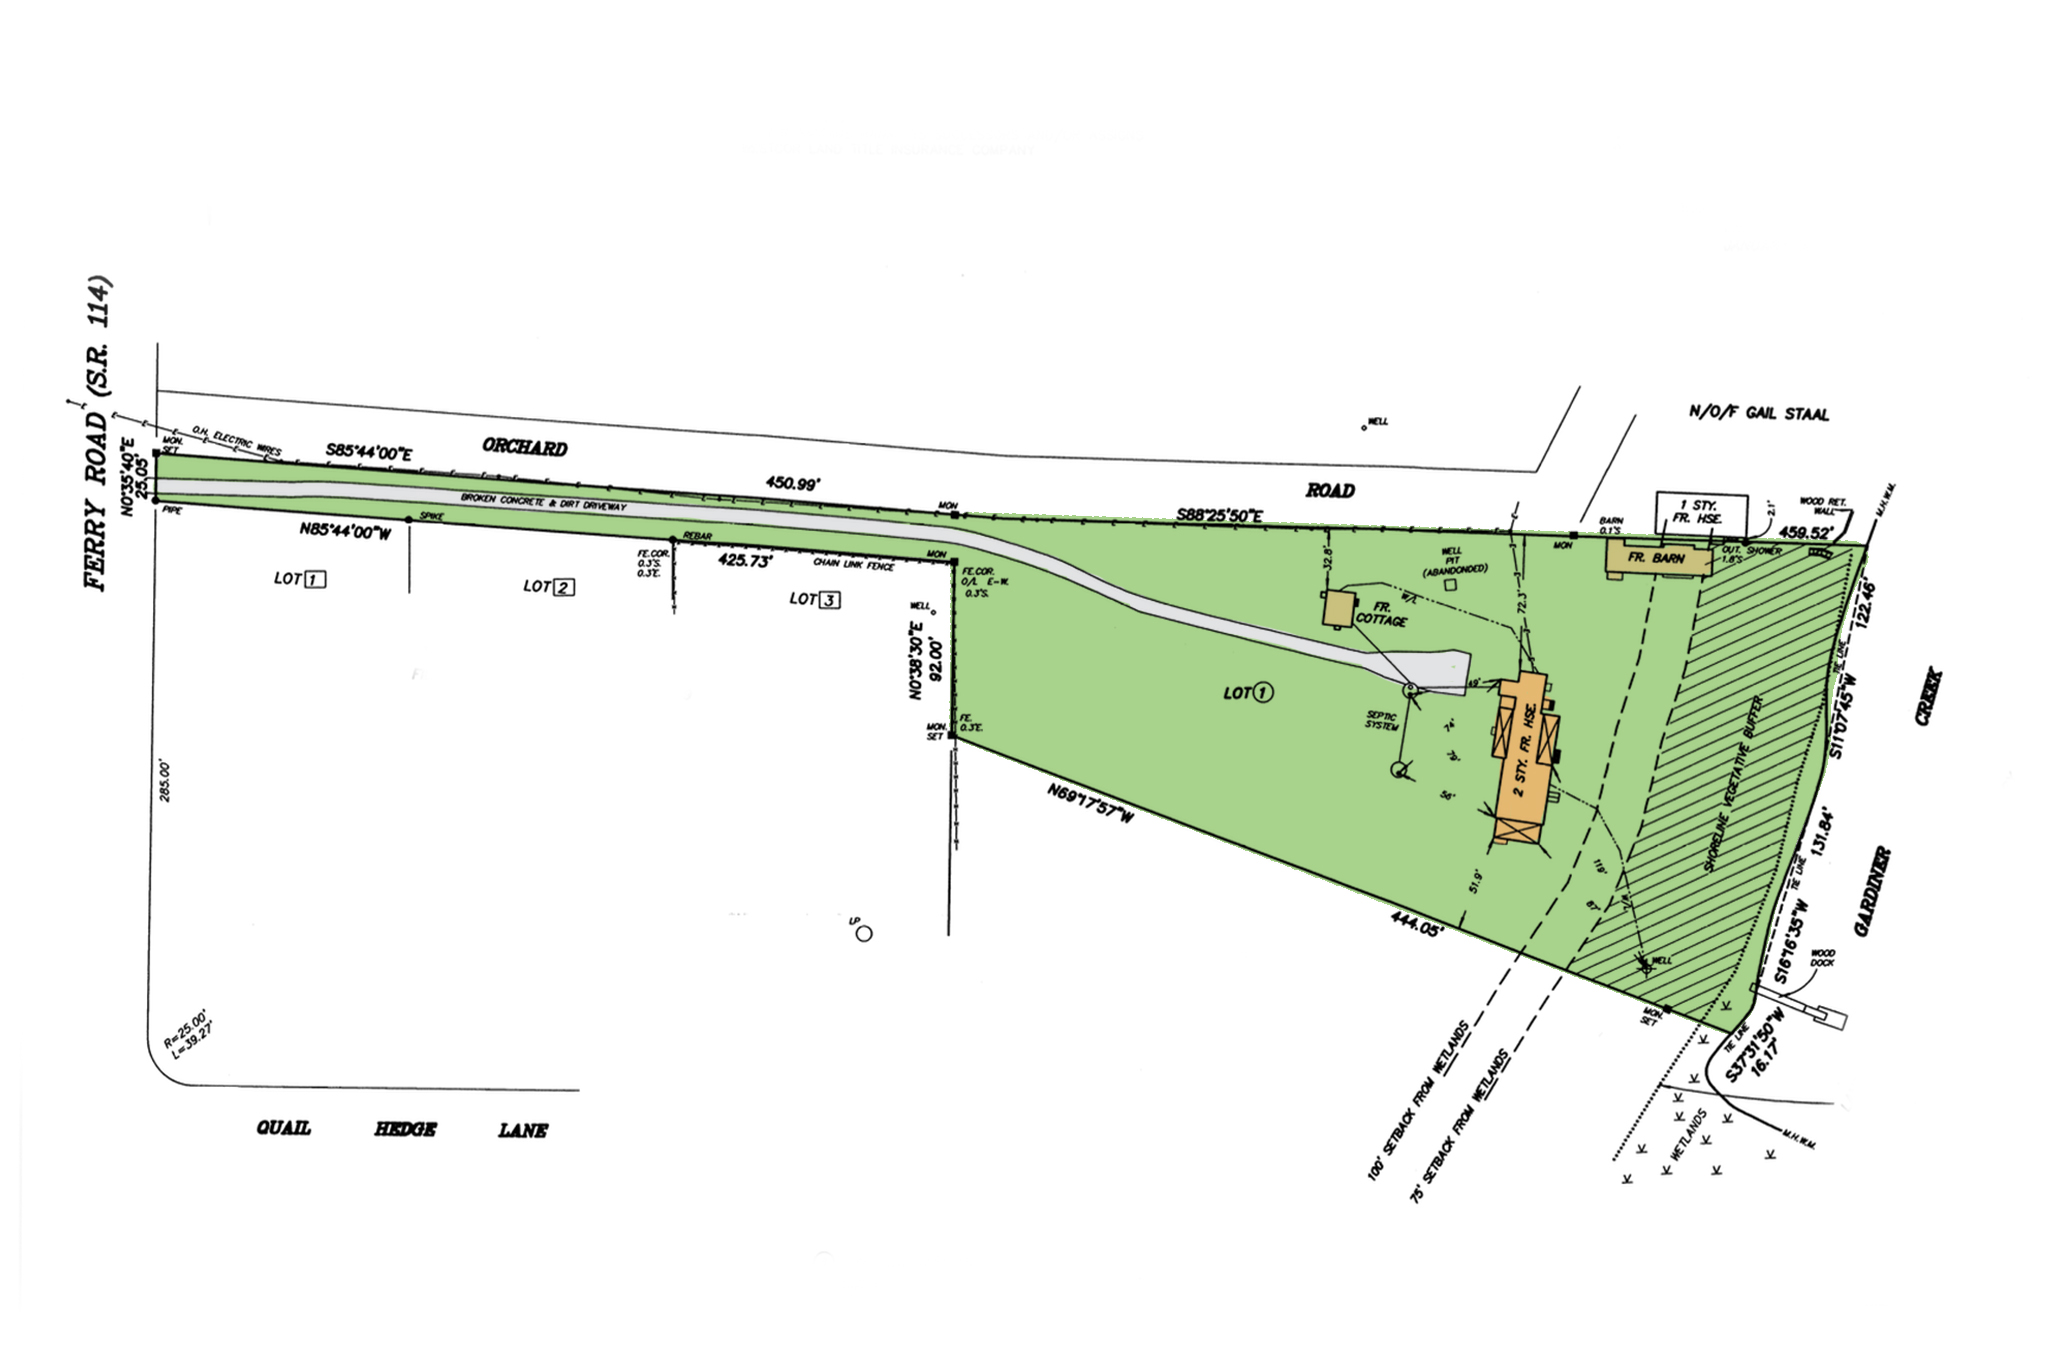
Down a private driveway just outside the Heights on approximately 2.3 acres, beside a preserved 4.9 acre meadow, stands “The Homestead”, meticulously restored by Haynes-Roberts Inc and featured in the Wall Street Journal. This Colonial estate has connections to the Conkling, Griffing and Duvall families, whose names are woven into the fabric of Shelter Island’s history. The main house, built circa 1828, incorporated an earlier Conkling family home predating the Revolutionary War. From the veranda, views stretch 270+/- feet of waterfront down Gardiner’s Creek toward Sylvester Manor, Shelter Island’s first plantation, adding depth and context to the landscape. The impressive front door, described in historical papers as “a massive affair, with a knocker in the center” opens to the front hall with a twelve over twelve window next to the staircase framed by a “very strong but fragile looking banister.” The front parlor has a fireplace and windows to the veranda and creek, leading seamlessly to a warm and inviting living room, which also has a fireplace. During the restoration, ceilings of the two front rooms were raised to reveal original beams. The library was expanded, and a powder room repositioned off the hall. Throughout the home, fireplace hearthstones have been replaced with vintage stone and brick, and fireplace surrounds and chimneys have been restored. The formal dining room is framed by a 200sf water-view veranda on one side and a 224sf open porch with meadow views on the other, offering spaces that shift beautifully throughout the day. The distinctive vintage wallpaper featuring peacocks, was a wedding gift in the 1800s to commemorate a family wedding at Sylvester Manor and has been restored, along with porch roofs and columns off the dining room. The butler’s pantry has a door from the dining room and from the kitchen hallway. The kitchen is located in the home’s surviving pre-Revolutionary War wing, with beadboard accents, pantry, mudroom with brick flooring and a breakfast nook with a door opening to the water. A new foundation was poured, ceilings were raised and a dormer installed, adding light and height, and layers of flooring were removed to expose and restore the original wood floors. The second floor centers around a broad, sun-filled landing that leads to four generously sized bedrooms, all with water views, two with fireplaces. A third floor has 552sf +/- comprised of a sitting room with raised ceilings and exposed beams and a bedroom offering elevated views of the water. Outdoors, rolling lawns sweep down to the re-built dock, with easy access to Dering Harbor. Alongside the water, a 1.5 story, 753sf +/- restored barn houses an artist’s studio, garage and hayloft, with replacement shingles and trim by Bulgin & Associates. Reclaimed wood was used to create an open plan, and windows were added to the loft area. A charming one-bedroom 270 +/- sf cottage, complete with handmade glass windows, cypress shingles, wide-plank oak floors, wood stove, kitchenette and full bath, stands as the place where Ralph Griffing Duvall wrote his 1932 book, “The History of Shelter Island.” Its restoration includes new siding and shutters, renovation of the kitchen, bath and main room to reflect their original character, and new doors and trim to match the original. Cedar roofs, in keeping with the estate’s character, have been installed on all structures. Additional restoration to the main house includes sanding and refinishing wood floors, three-zone HVAC and laundry facilities. Throughout the property, original details have been carefully preserved by its current owners, who have continued its thoughtful stewardship, offering a museum-like authenticity rarely found today. Glorian Duvall Dorsey, the prior owner, wrote a handwritten essay: “A cozy, homey atmosphere reigns in our house and it is a real home, one which has been dear to many generations, and which will I hope, be dear to generations in the future.”
Property Details
Address: 140 North Ferry Road
City: Shelter Island
State: NY
Zip: 11964
MLS#: 12032630
Pool: No
Waterfront: Yes
Baths: 2.5
Square Feet: 3490
Garage: Detached
Year Built: 1828, Reno 2018
Acres: 2.30
Status: Active